

The Process
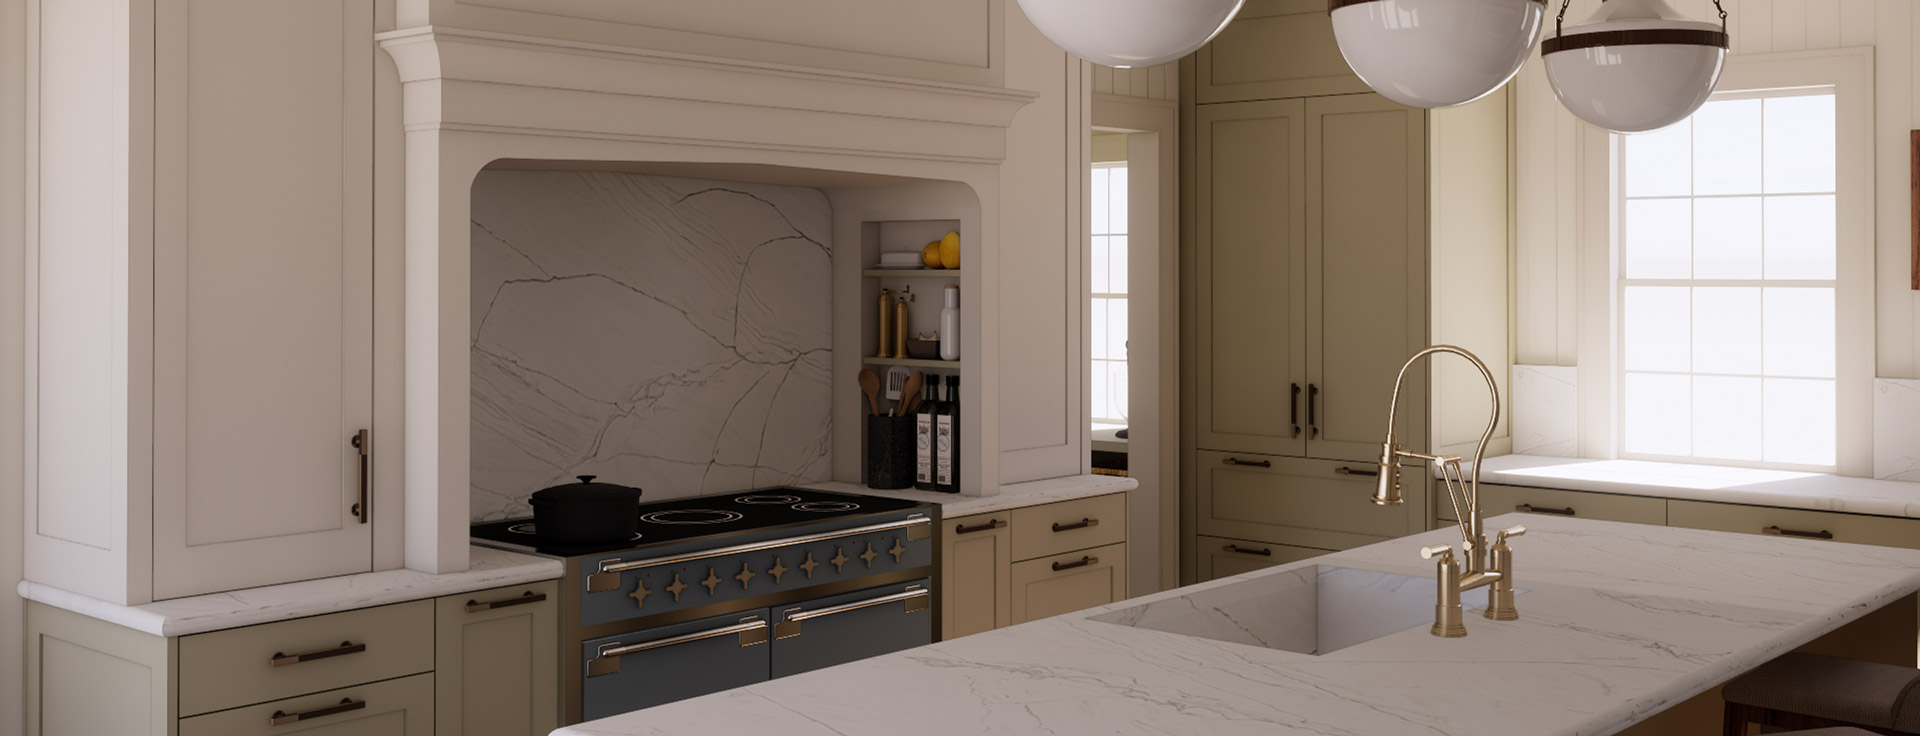
From our first conversation to your finished home.
We do our best work when we're brought in early. The earlier we're involved, the more considered every decision becomes — and the better the result. Here's what working with Parallel looks like from start to finish.

01
Discover
You submit your project inquiry form. We will review your submission and be in touch within 2 to 3 business days to schedule a Pre-Design Assessment.
02
Site Documentation
We measure, photograph, and document the existing space so we have a precise foundation to design from.
03
Schematic Design
We develop multiple floor plan options. You review, give feedback, and we finalize a conceptual direction together.
04
Design & Development
We move through all major material and aesthetic decisions: tile, countertops, cabinetry, lighting, plumbing, appliances, flooring, paint, and architectural details. We meet with you to walk through the design intent for each.
05
Finalizing Selections
All specifications are compiled and shared with your contractor and trades so they can work from a complete, accurate set.
06
Construction Documentation
We produce the full build set: floor plans, reflected ceiling plans, demo plans, elevations, detail drawings, and electrical and lighting plans. 3D renderings accompany the drawings so you can visualize before you build.
07
Procurement
We order decorative lighting, wallpaper, fabric, and decor on your behalf, then track every order through delivery.
08
Construction Administration
We check in regularly with your contractor, make periodic site visits at key milestones, and ensure the physical construction matches the design intent.
09
Styling
Once construction is complete and furnishings arrive, we place and arrange everything — adding the finishing details that bring the full design together.
Services
As much or as little as your project calls for.
Our services are designed to flex around your project. Some clients bring us in for the complete scope. Others engage us for specific phases. What stays consistent is the quality of thinking, the precision of our documentation, and the care we bring to every decision.
A few things that make our first conversation more productive.
We work on renovations, new construction, and additions. For any structural project, a contractor is required — if you don't have one and you're in the Kansas City area, we're happy to refer you to someone in our network.
Before our first conversation, it helps to have a general sense of your project scope, which spaces you're focusing on, your desired timeline, and a rough sense of your investment range. You don't need every detail figured out. That's what we're here for.